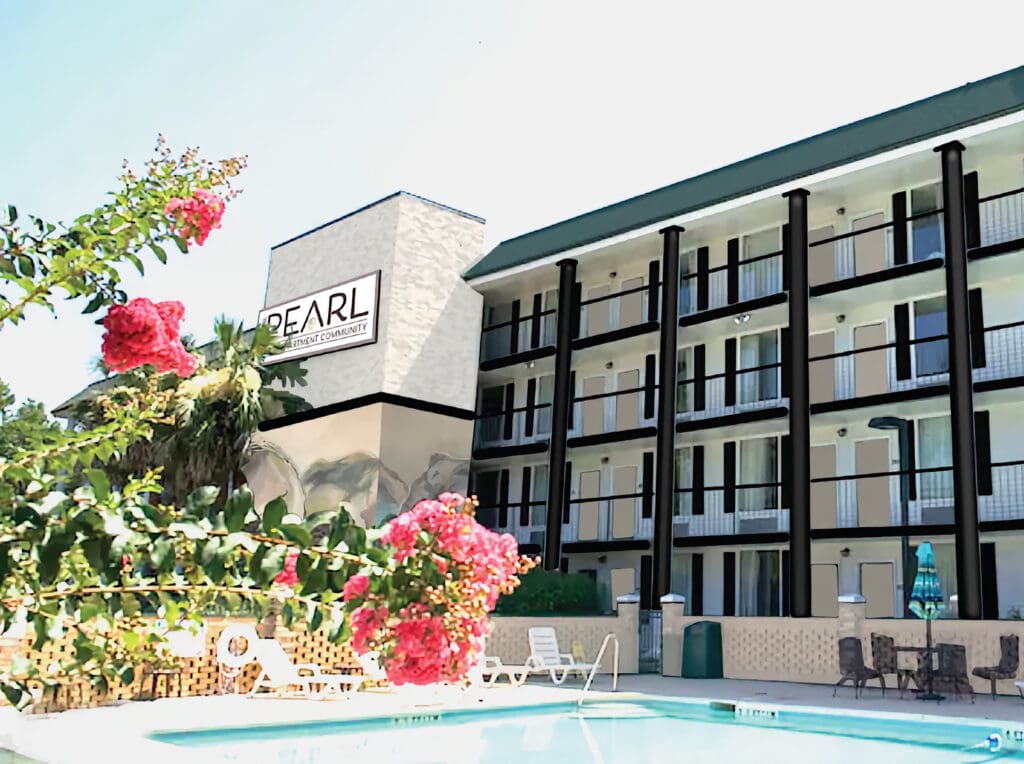
When Dunbar Construction began work on a former hotel in Beaufort, South Carolina, the job wasn’t to build 150 apartments from the ground up.
The building was already there. The challenge was figuring out how to make it work as something completely different.
The Pearl Studio Apartment Community would go from being a four-story hotel to a four-story apartment community with 150 studio apartments. Have you ever lived in a studio apartment? There’s a different feeling that’s required from a hotel stay to a “home.”
It sounds simple enough since most hotel rooms aren’t that large anyways, right? Construction rarely stays that simple for long, though.
The finished apartments are the part people see today. The more interesting story is everything that had to happen behind them.
Starting With What Was Already There
Ground-up construction gives a project team a blank starting point—sort of. A hotel conversion starts with a building that already has walls, plumbing, electrical systems, rooms, and a layout designed for a completely different purpose.
Some of those existing conditions can work in your favor. Others need to be changed. Some may even surprise you along the way.
That’s one of the realities of adaptive reuse. Before you can decide what a building is going to become, you have to understand what you’re working with in the first place.
For The Pearl, Dunbar worked within the existing hotel structure while coordinating changes across the property. So what does a home or studio apartment have that these hotel rooms were missing?
Turning Hotel Rooms Into Homes
A hotel room and a studio apartment may share four walls, but they’re designed around two very different ways of living.
A hotel room is built for a temporary stay. An apartment needs to support someone’s everyday routine and lifestyle, from making coffee in the morning to storing groceries and settling in at the end of the day.
That difference shaped much of the work at The Pearl.
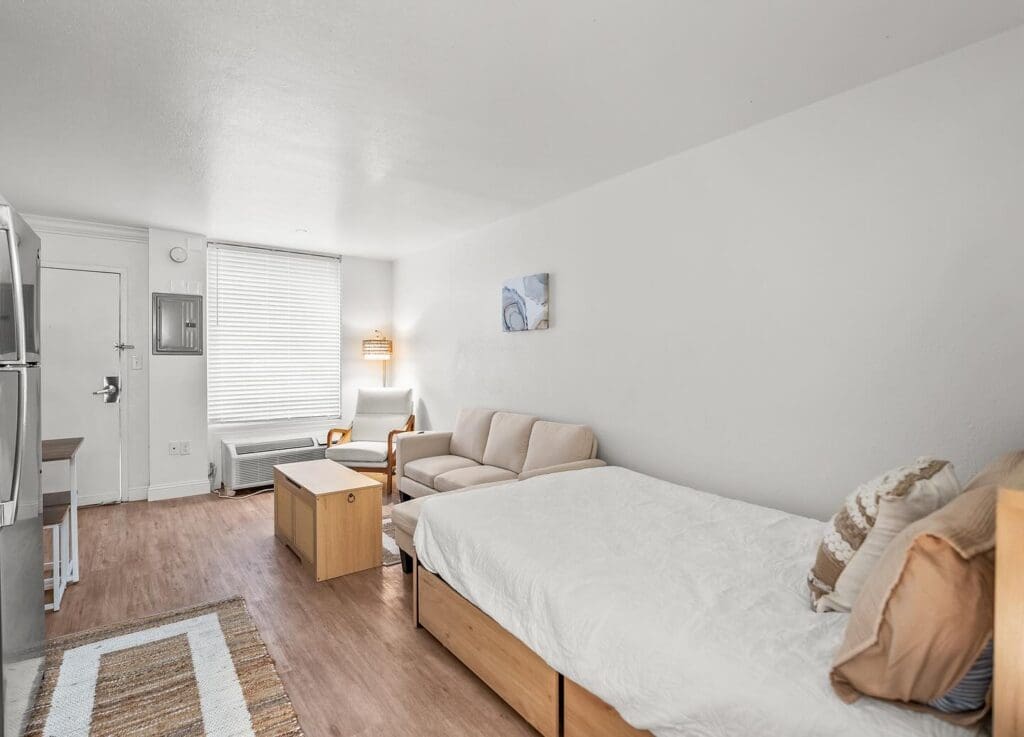
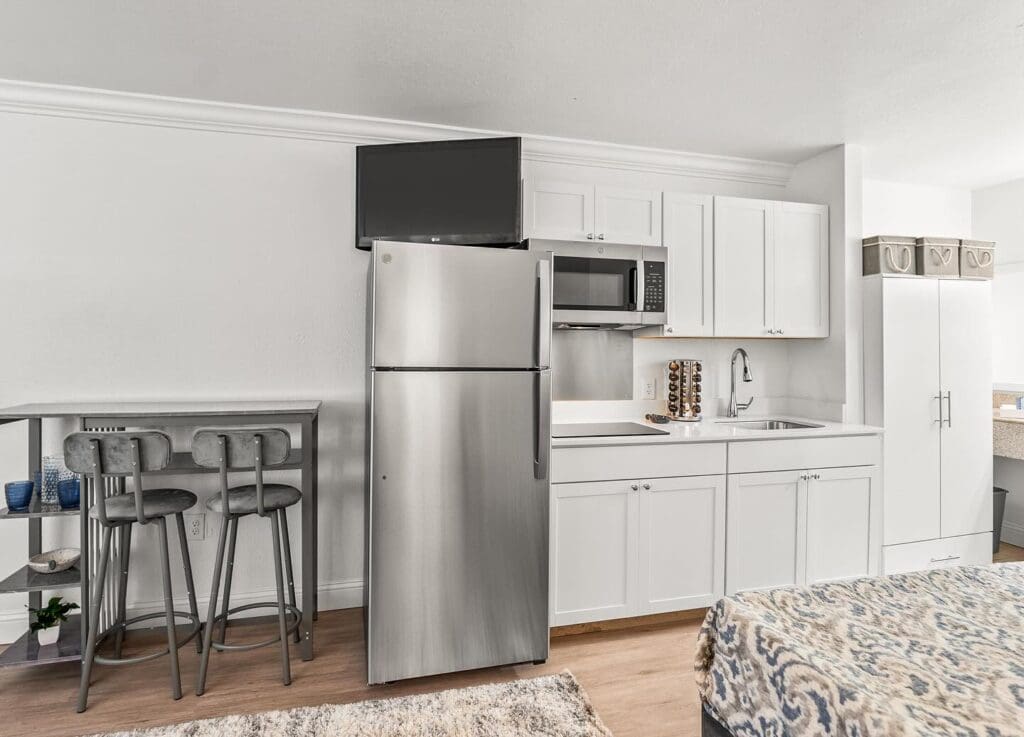
The former hotel rooms were reworked into studio apartments, with kitchenettes added to each unit. The work included installing appliances, refrigerators and sinks, along with upgrades to the property’s electrical and mechanical infrastructure to support its new residential use.
The finished studios range from approximately 252 to 375 square feet. Within that footprint, the space needed to function as a home rather than simply look like one.
That meant thinking about the little things that make a space livable. Where does someone prepare a meal? Where do they keep their belongings? How does the space function from morning to night?
The Pearl’s finished apartments include kitchenettes, utilities and internet, laundry facilities, and on-site maintenance. The community doesn’t fall short of shared amenities with a swimming pool, community rooms, a game room, a fitness facility, and grilling and recreation areas.
Those details may seem fairly ordinary once they’re finished. They are also the things that turn four walls into a place someone can actually call home.
What Happens Between the Plans and the Finished Space
Of course, getting there takes more than changing a room’s purpose on paper.
A project like this brings together owners, architects, engineers, subcontractors, vendors, and the construction team. Each has a role, and existing conditions can mean the plan sometimes needs to meet the building halfway.
Plans show what a finished space is supposed to look like. The building itself tells you what is actually there. That’s where the day-to-day work of construction comes in. Materials have to arrive, trades have to coordinate, questions have to be answered, and decisions have to keep the larger scope moving forward.
Dunbar’s process puts a dedicated project manager at the center of that coordination, working with the project team throughout construction and providing regular updates as the work progresses. For The Pearl, that meant keeping the team aligned while working through the realities of an existing building.

Giving an Existing Building a New Purpose
The Pearl is a good example of what adaptive reuse can look like in practice: taking an existing property and finding a new life and purpose.
A former hotel designed for short-term stays is now a residential community in Beaufort, with studio apartments and shared spaces built around everyday living.
For Dunbar, the project is also a good example of commercial renovation work that doesn’t always show up in a before-and-after photo. The finished apartments are what people see, but getting there meant working within an existing structure, adapting the property to a completely different use, and keeping a lot of moving pieces headed in the same direction.
Dunbar Construction has been building commercial and high-end residential projects across the Carolinas and Northeast Georgia since 1968.
In the end, the building didn’t need to start over. It needed a new purpose.
Sometimes, that’s where the real work begins.